Catch questions before they become changes.
Discuss room connections, openings, and selections while decisions are still on paper. A walkthrough can surface misunderstandings; it cannot eliminate change orders.
HomeWalk turns construction drawings into a browser walkthrough and photoreal stills—so clients can review layout, finishes, and flow before construction.
Accepts CAD, Revit, SketchUp or PDF
Shareable link · No app needed
 01 / SEE THE HOME IN 3D
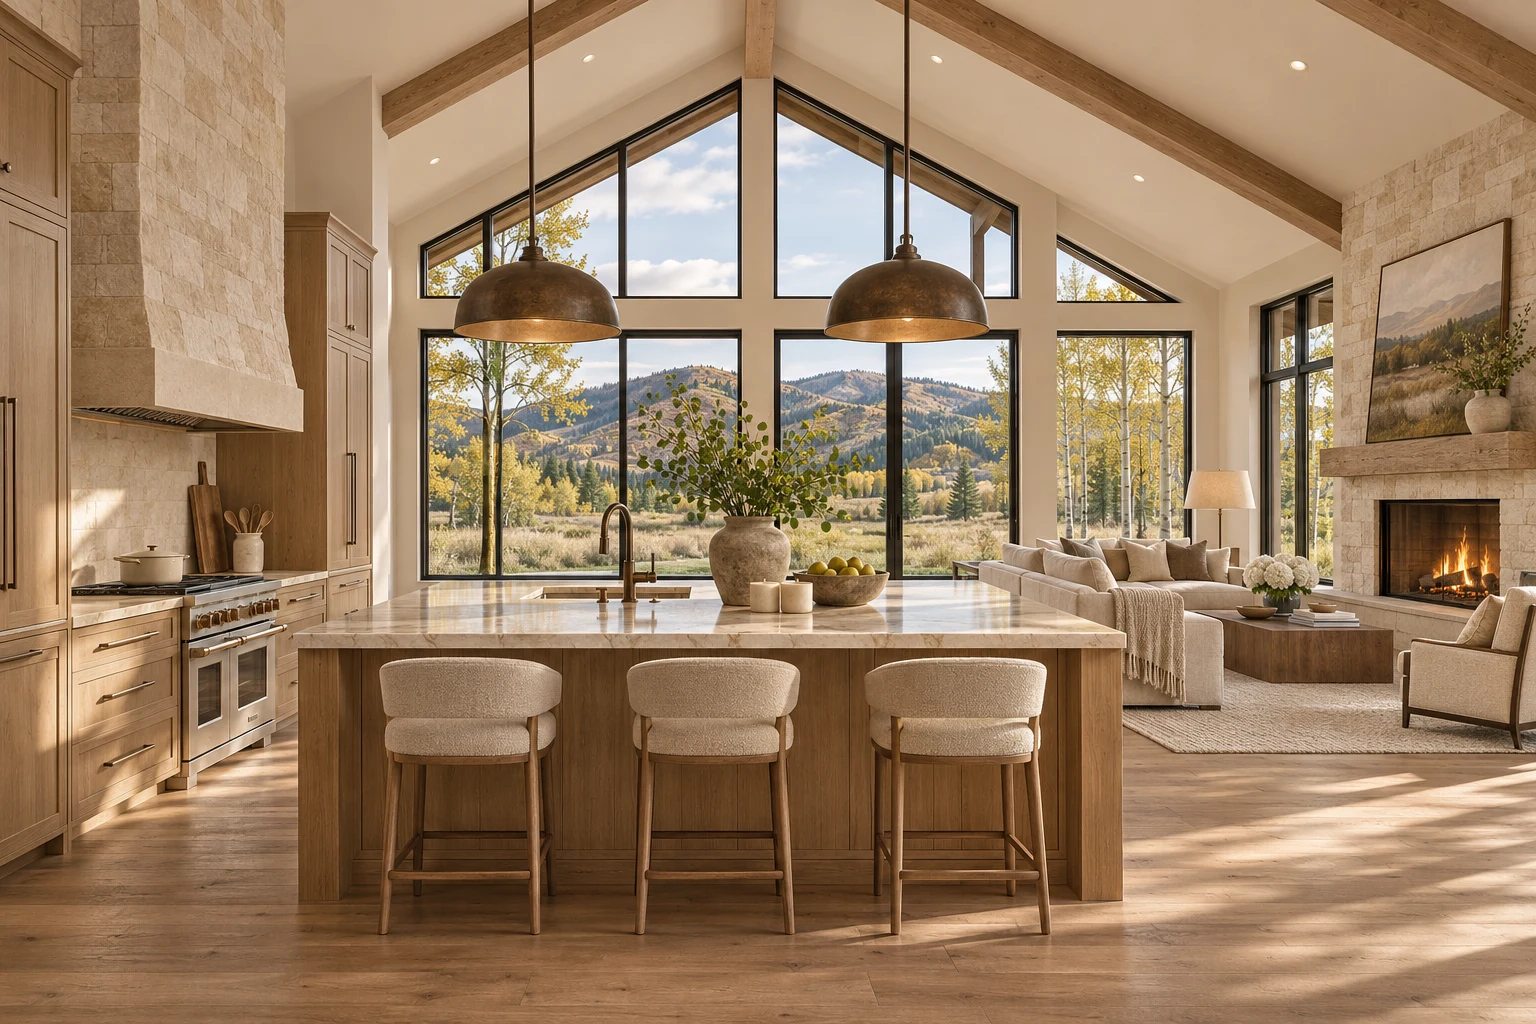 02 / EXPLORE THE INTERIOR
Open the real interactive home below. No form, account, or app required.
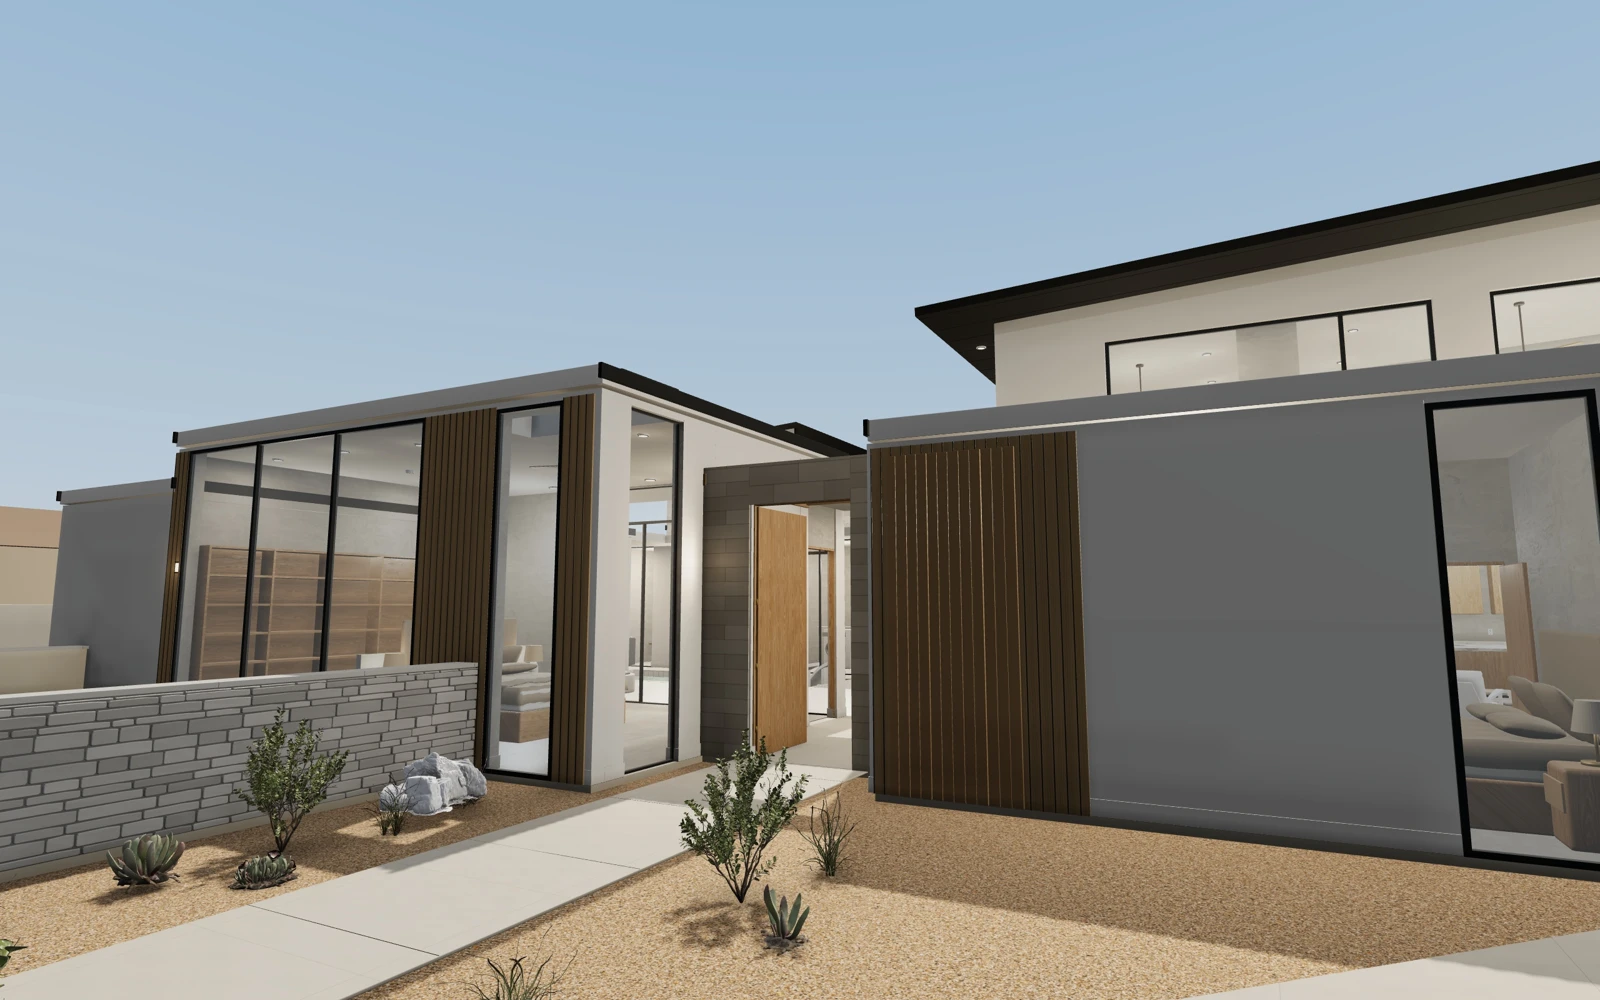
Concept visualization. Finishes and details are illustrative; approved drawings remain the construction reference.
You can read the drawings. Your clients need to see the space.
Signature brings an interactive walkthrough and hero photoreal stills together for a client-ready presentation. Review room relationships, sightlines, and the intended finish direction before asking for a decision.
We confirm presentation scope, revisions, and delivery timing after reviewing your plans. Formal client approval stays in your process.
Discuss room connections, openings, and selections while decisions are still on paper. A walkthrough can surface misunderstandings; it cannot eliminate change orders.
Give clients a shared view of layout, finishes, and flow. Record their decisions in your established approval process.
Help prospective clients understand the home you are proposing. Pair a walkable experience with photoreal views for the details worth discussing.
Send your drawings and the spaces you want to explore. Add finish selections or references if you have them.
We review the plan set, clarify assumptions, and confirm your deliverables and delivery date.
Explore the browser walkthrough and review your stills. Bring a shared view of the home to your next conversation.
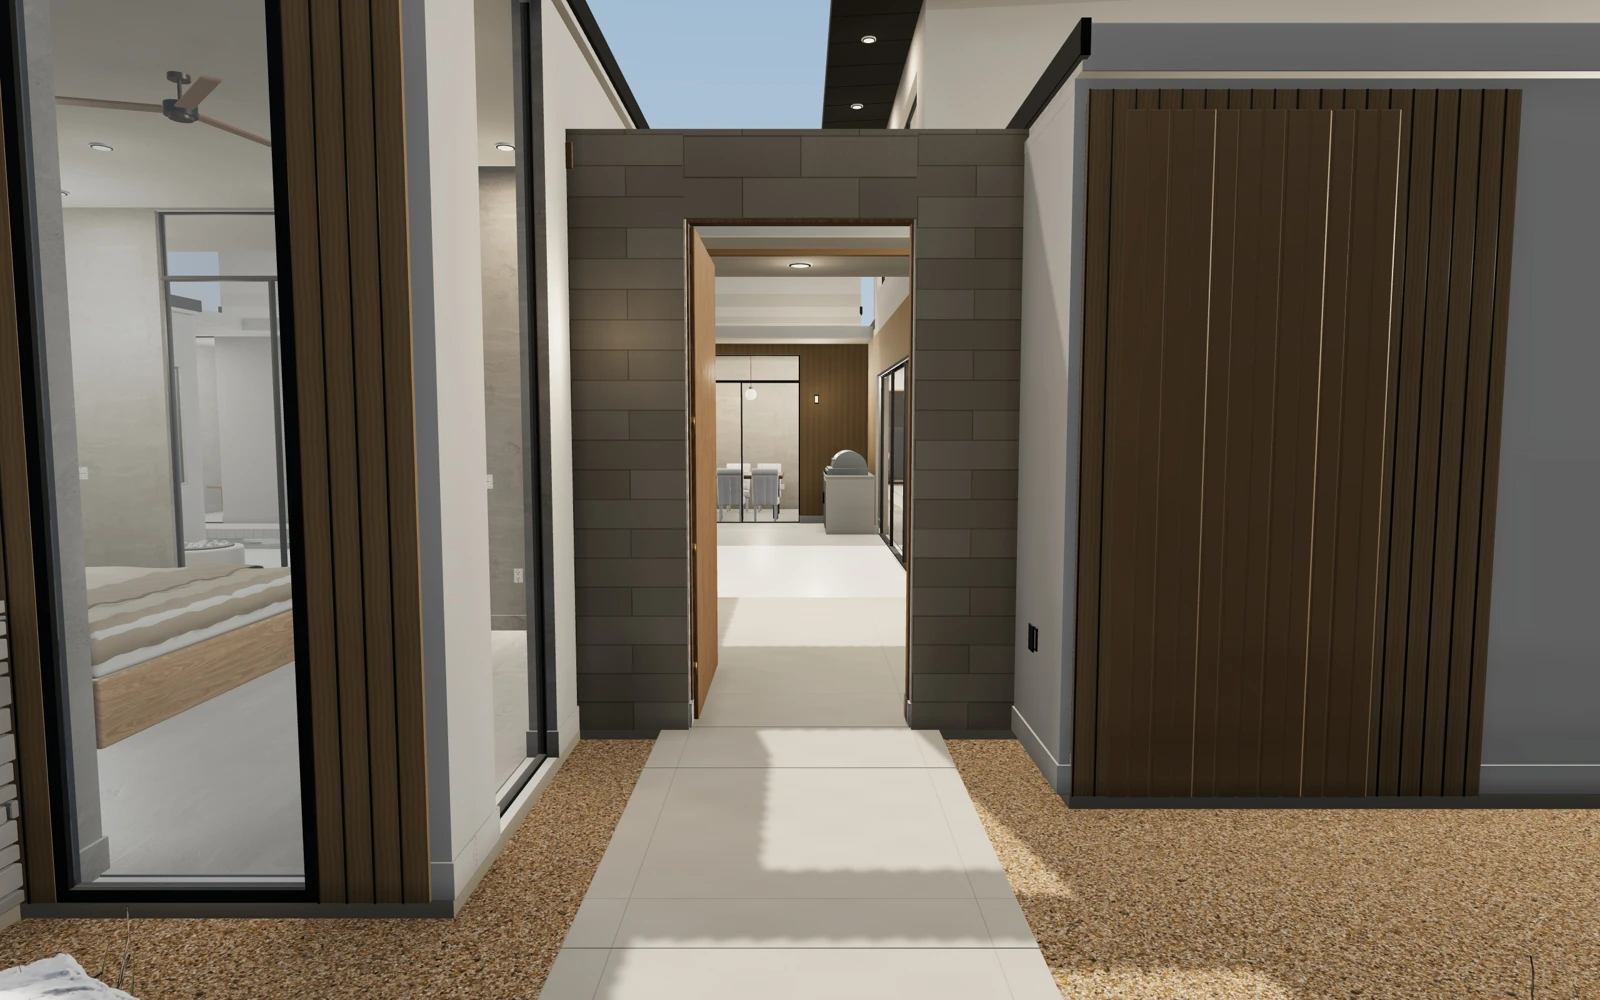
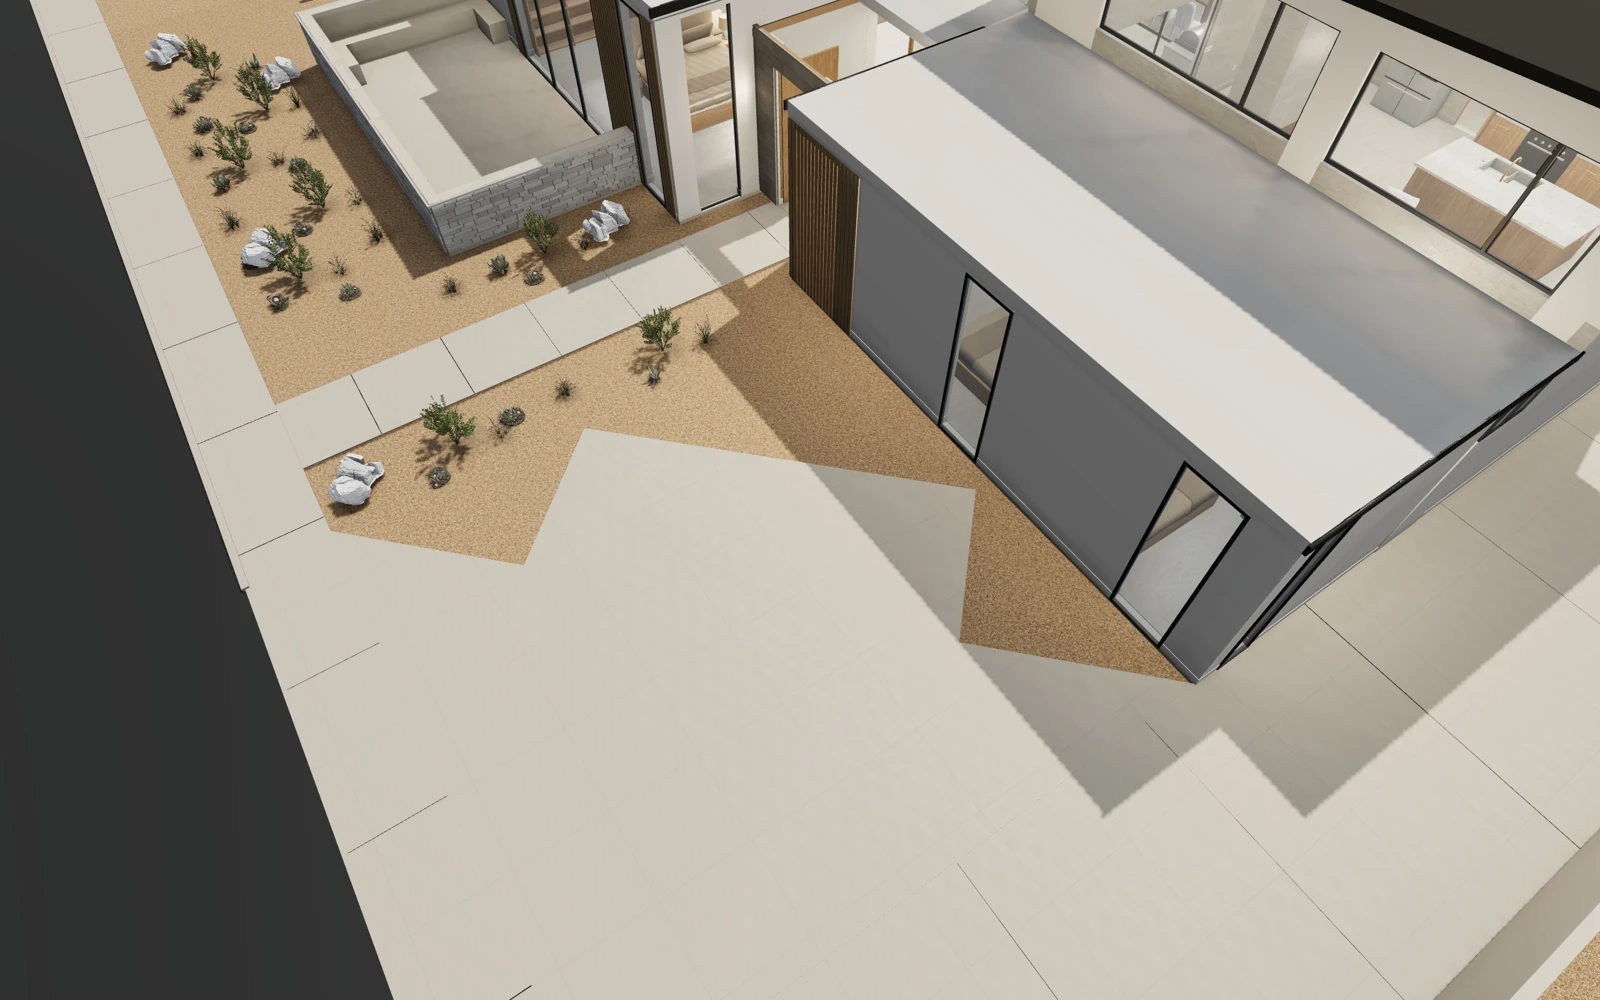
Photoreal concept stills, not photographs of completed construction.
A simple path for straightforward plans and volume work, focused on layout, scale, and flow.
Start Plan PreviewA presentation-focused step up. Bring the home’s character into the conversation and confirm the presentation scope with our team.
Start ShowcaseA finished interactive walkthrough + hero photoreal stills. A client-ready presentation for luxury buyers, handled by HomeWalk.
Start SignatureShow the proposed spaces alongside your scope and bid.
Discuss the layout and clarify selected versus illustrative finishes before approval.
Bring updated drawings for review and confirm the scope of any revised presentation.
Clear expectations, from the first plan to the final view.
HomeWalk turns architectural house plans into interactive browser-based 3D walkthroughs and photoreal stills. We serve luxury and custom home builders in Utah and across the United States, before and during construction.
No. We build from your architectural plans. Unlike a post-build property scan, a HomeWalk walkthrough can show a proposed home before construction or while it is being built.
We accept CAD drawings (DWG and DXF), Revit (RVT), SketchUp (SKP), and PDF plan sets. Include dimensioned floor plans, elevations, ceiling heights, and door and window sizes. Building sections help with stairs, vaulted ceilings, and split levels. We review completeness before production.
For the Signature path, plan on about one business day after complete plans, scope, and required selections are confirmed. We confirm the delivery date during review. Incomplete drawings, custom details, or later changes may affect timing; other paths are scheduled individually.
No. Send the selections you have. We can discuss illustrative finishes for the remaining spaces and confirm assumptions before production. Concept images are not a record of installed products or final construction details.
Use Start with your plans to open our intake. Leave your name and email, then optionally upload plans. Existing clients can use Client portal to sign in and access their project workspace.
This is HomeWalk at hellohomewalk.com, serving US luxury and custom home builders with plan-based 3D walkthroughs and photoreal stills. This website is separate from homewalk.co.uk.
Send us what you have. We’ll confirm the scope and next steps.
Start with your plans